The rooms follow the hill from an earth-contact back wall to an open southern field, with daily life gathered beneath one shared vault.
Architectural visualization · source model available below
The house is a connected landscape.
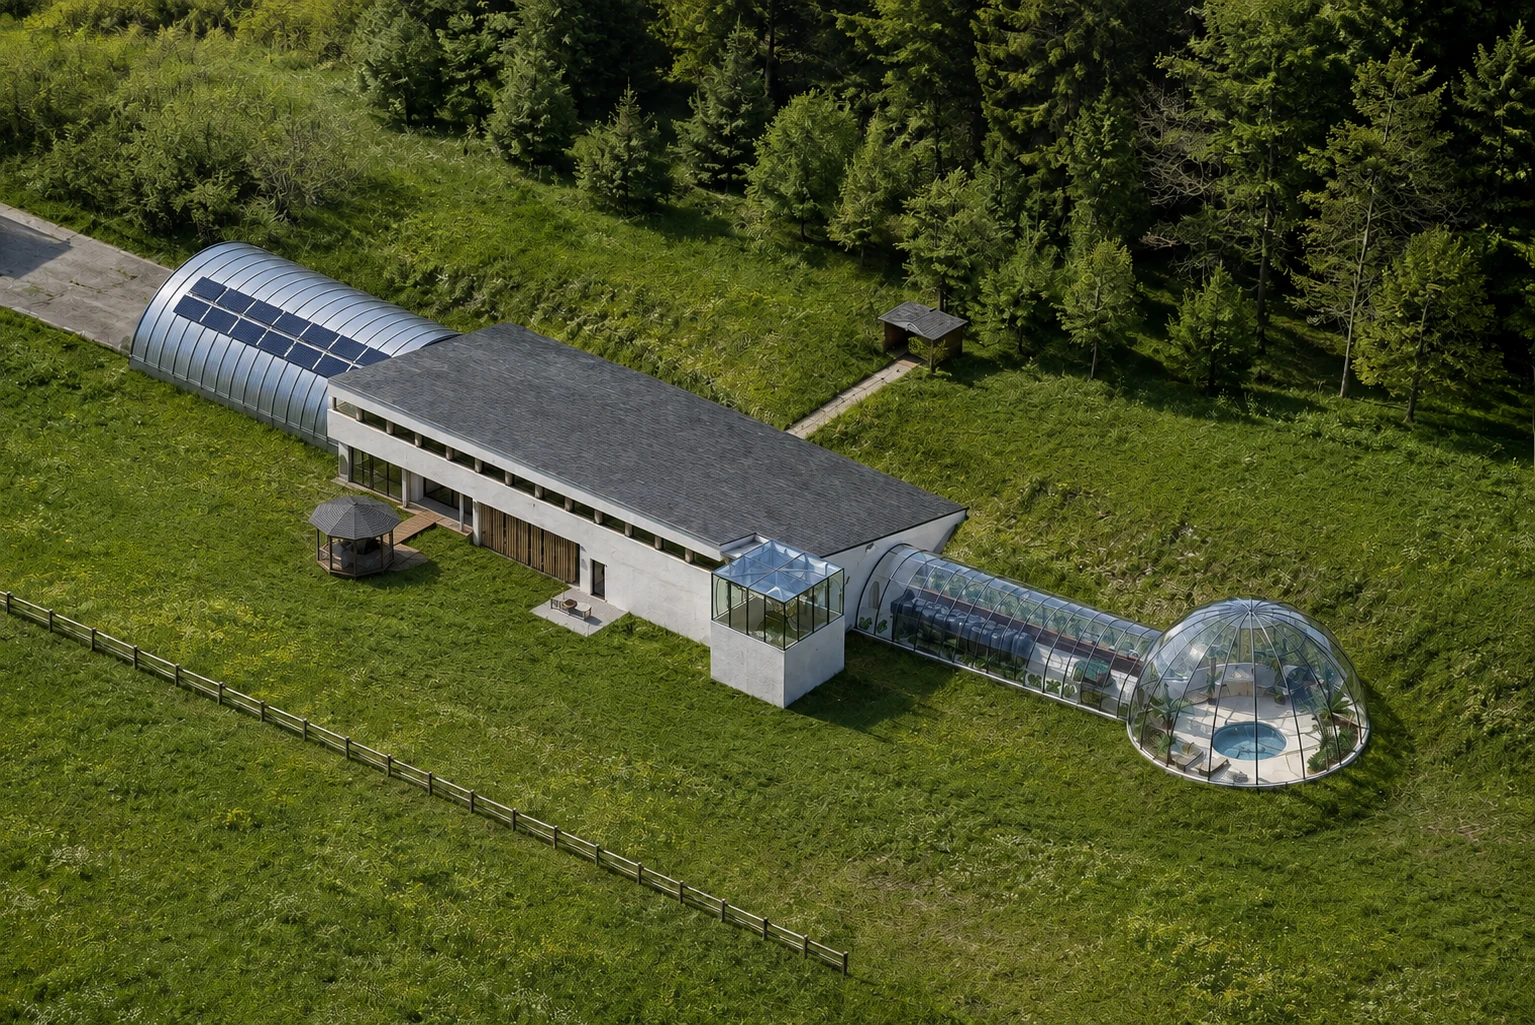
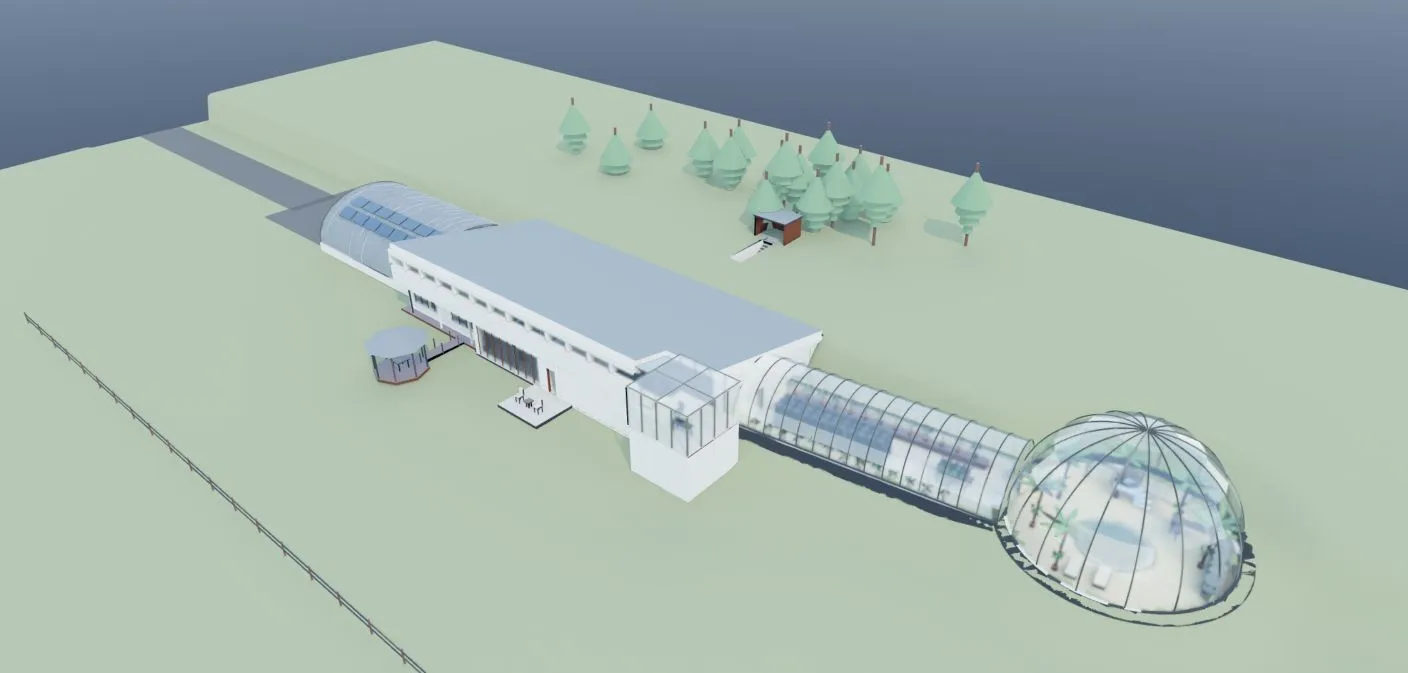
It runs east–west as a low earth-contact home. The northern wall settles into a continuous grassy hillock; the south opens to bedrooms, dining, the main entrance, and a field beyond a wooden fence. A partly buried Quonset garage joins the west end. A bent glass greenhouse leaves the east end and reaches a planted dome with water and room to linger.
Inside, ordinary partitions stop below the broad sloping roof. White plaster rounds softly into the shared upper volume. Mahogany, terracotta, blue-green carpet, pale tile, and daylight give the long plan one material language without making every room the same.
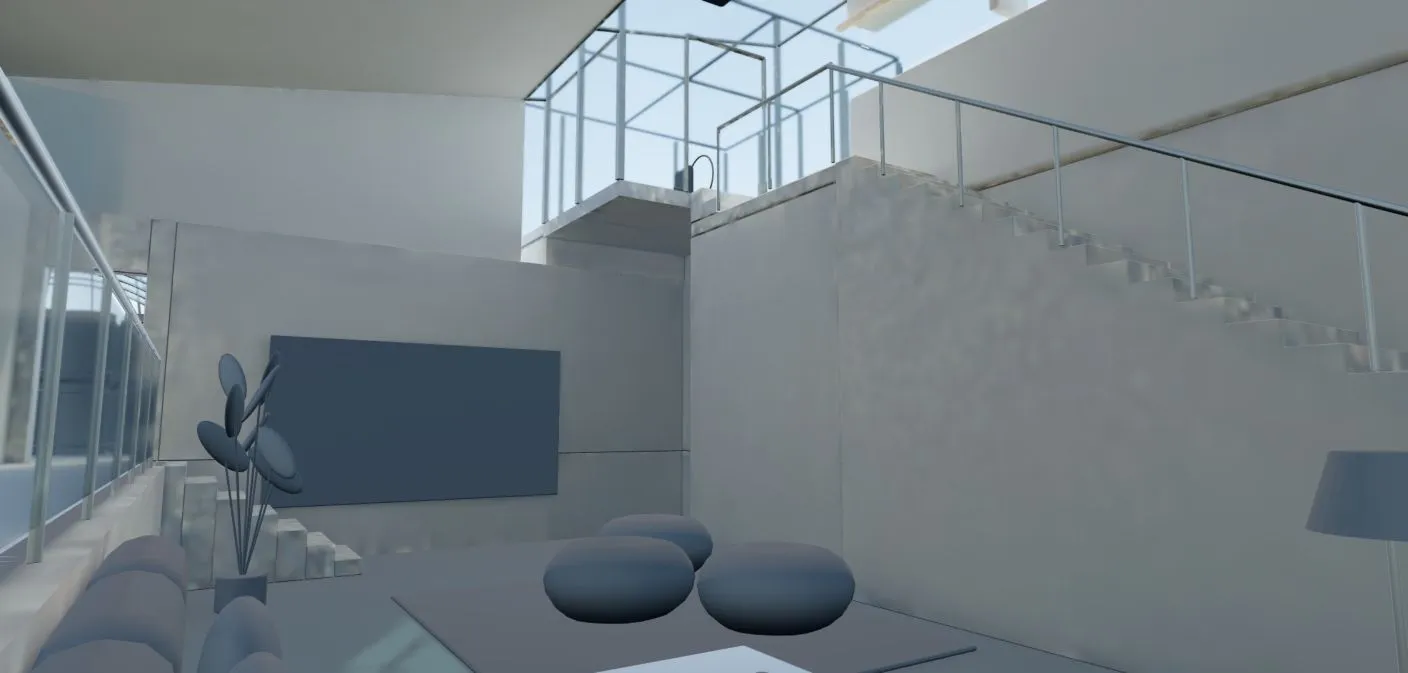
Compare the model view
One plan, seen two ways.
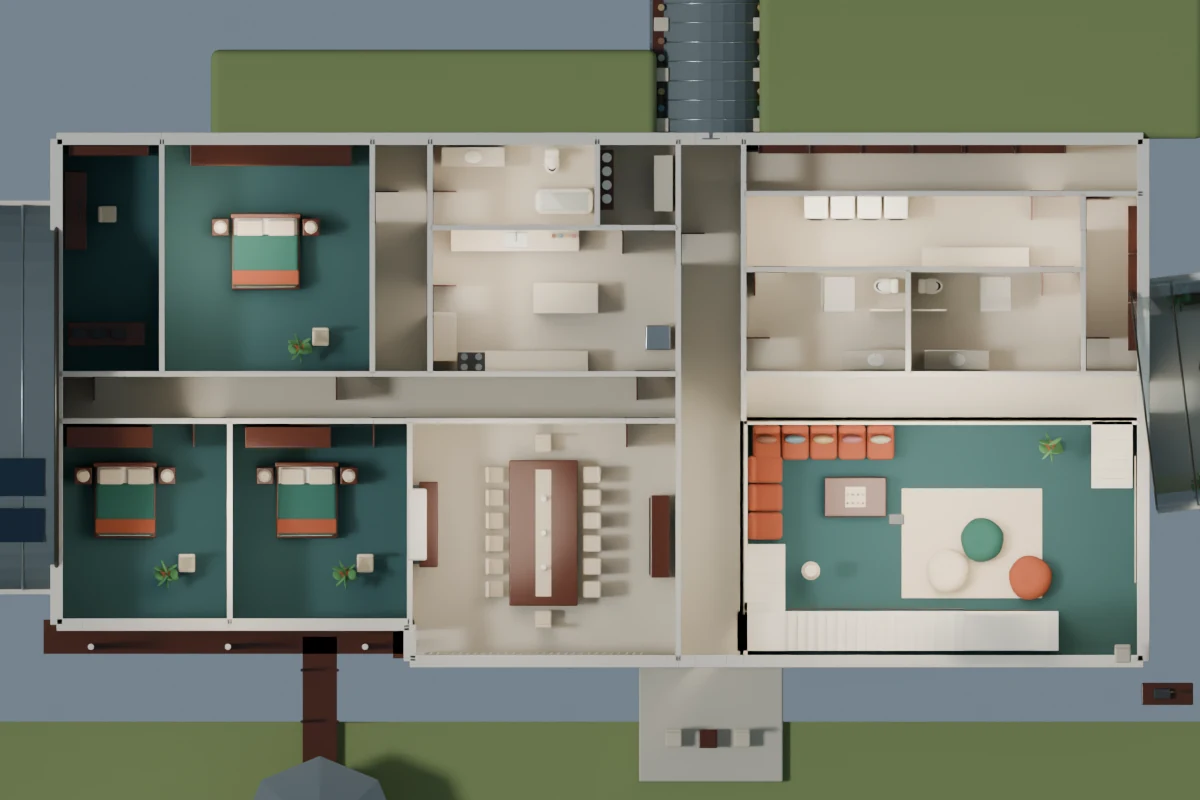
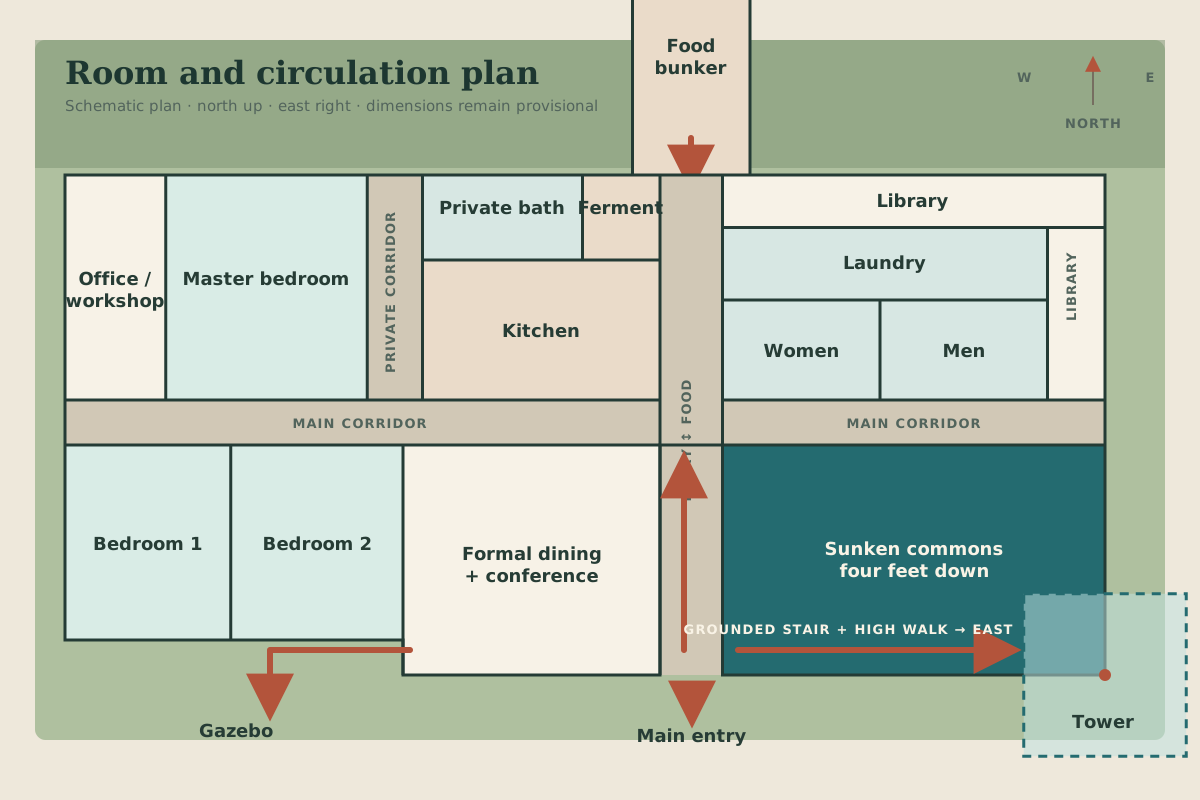
The furnished cutaway tests how the rooms can be inhabited. The diagram holds their adjacencies and circulation still enough to read. Both are north-up, with west at left and east at right; neither is a measured construction drawing.
The furnished cutawayRoof surfaces and some tower pieces are deliberately hidden so furniture, floor levels, and the circulation spine remain visible. Scale remains provisional.Room and circulation planShared wall positions, room relationships, and the straight entry-to-food route form the baseline. Its units and dimensions remain provisional.
01
A social spine.
The main corridor ties the western bedrooms and workroom to dining, kitchen, service rooms, and the sunken commons. The narrow north–south route keeps the main entry, kitchen, fermentation room, and food bunker in one useful line. The house can be crossed clearly without making the commons a passageway.
02
Shared daylight above private walls.
The precedent is a remembered earth-contact home where interior partitions stopped below a vaulted roof and borrowed light traveled across rooms. Here, the glass-roofed tower and the broad roof volume explore that same generosity. The desired light is concealed and architectural—perimeter or cove light when electric—not a ceiling full of cans or one whole-room tray.
03
Color, texture, and reflected light.
Deep petrol blue-green carpet gives the quiet and shared rooms visual and acoustic weight. Mahogany and terracotta hold warmth against eggshell plaster with a fine, restrained surface. Together, the materials let daylight and concealed light move softly through the long interior while different rooms retain their own character.
04
An opening edge.
The north side belongs to earth contact; the south side belongs to doors, field, and weather. Exterior windows are operable except where earth contact requires a fixed, tube-like opening. Bay and bow windows can form inhabitable alcoves; insect-sealed garden glazing can sit beside operable exterior leaves. At the most open edge, tall glass, vertical blinds, and tile create a temple-like stillness. A functional roof monitor can nest clerestory light into the ceiling while the long roof stays visually calm.
Four feet down, the house opens.
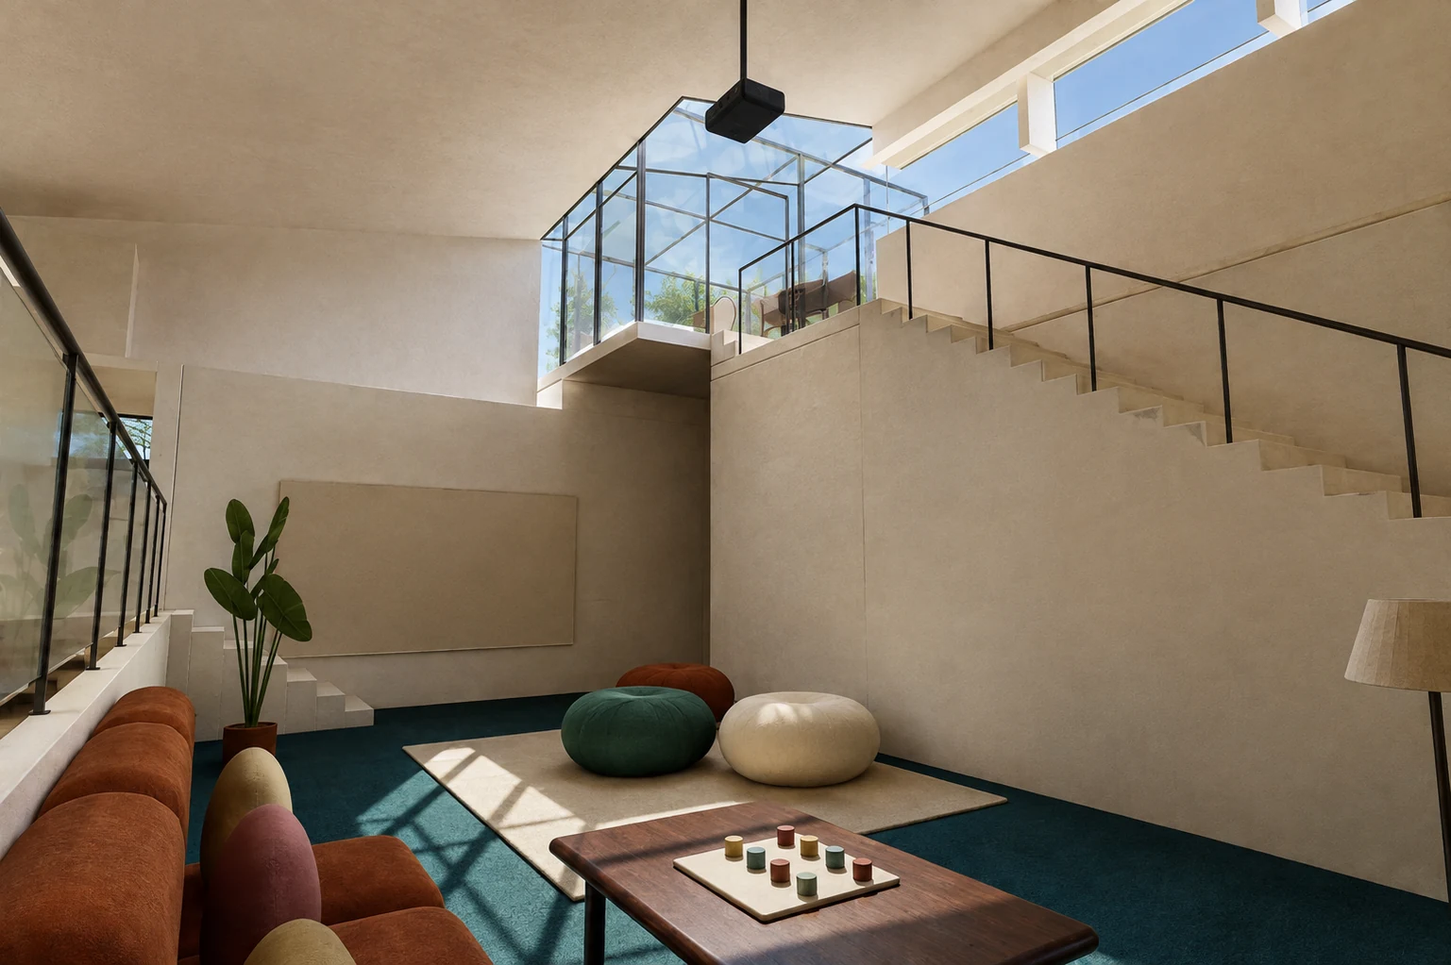
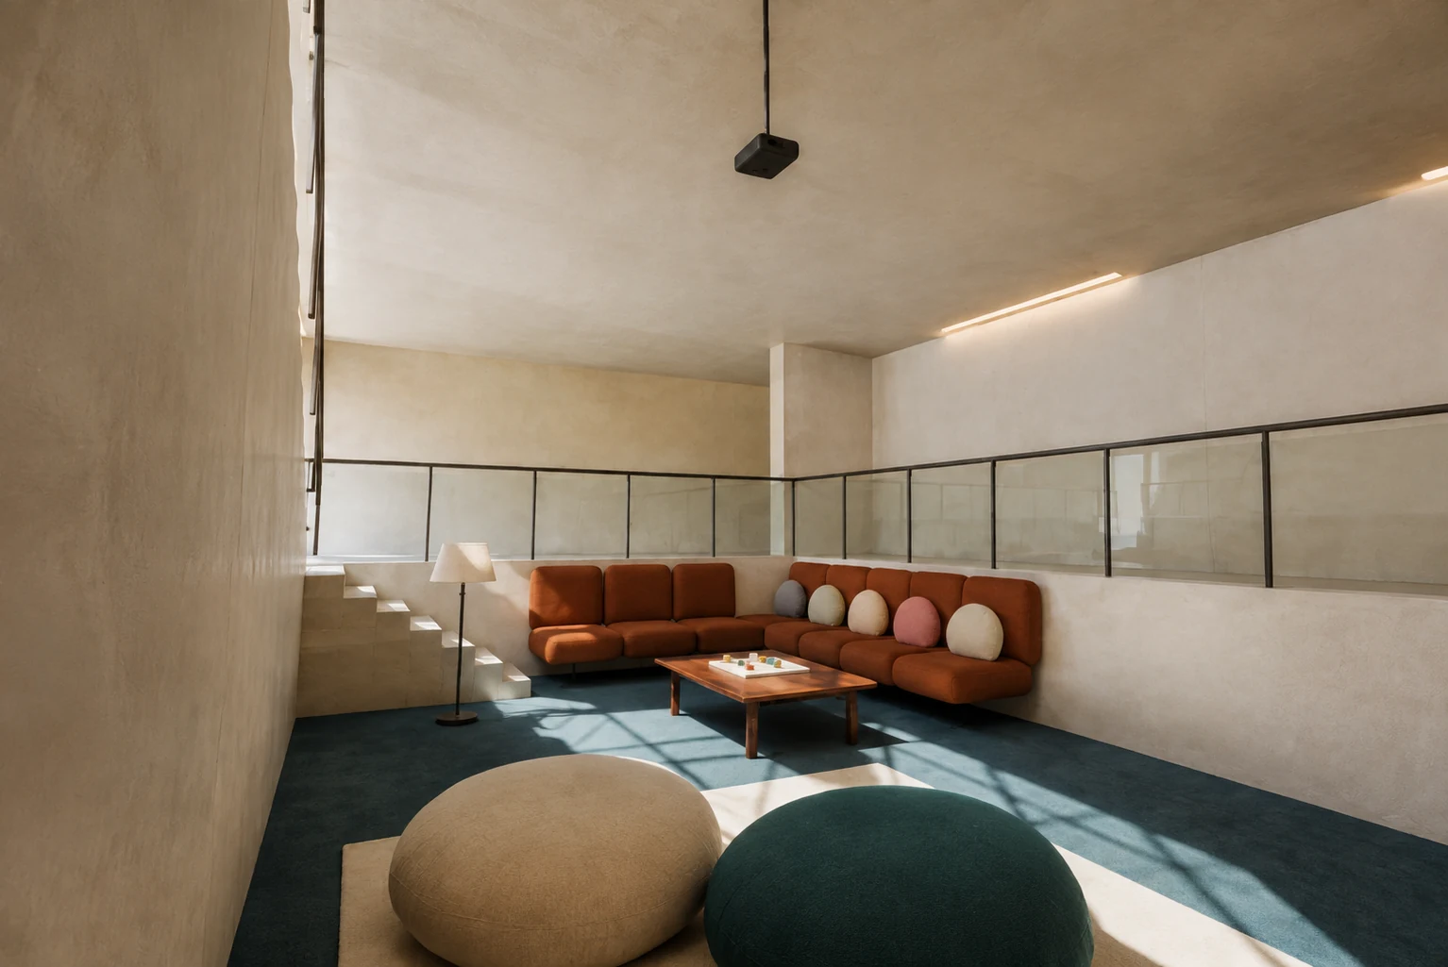
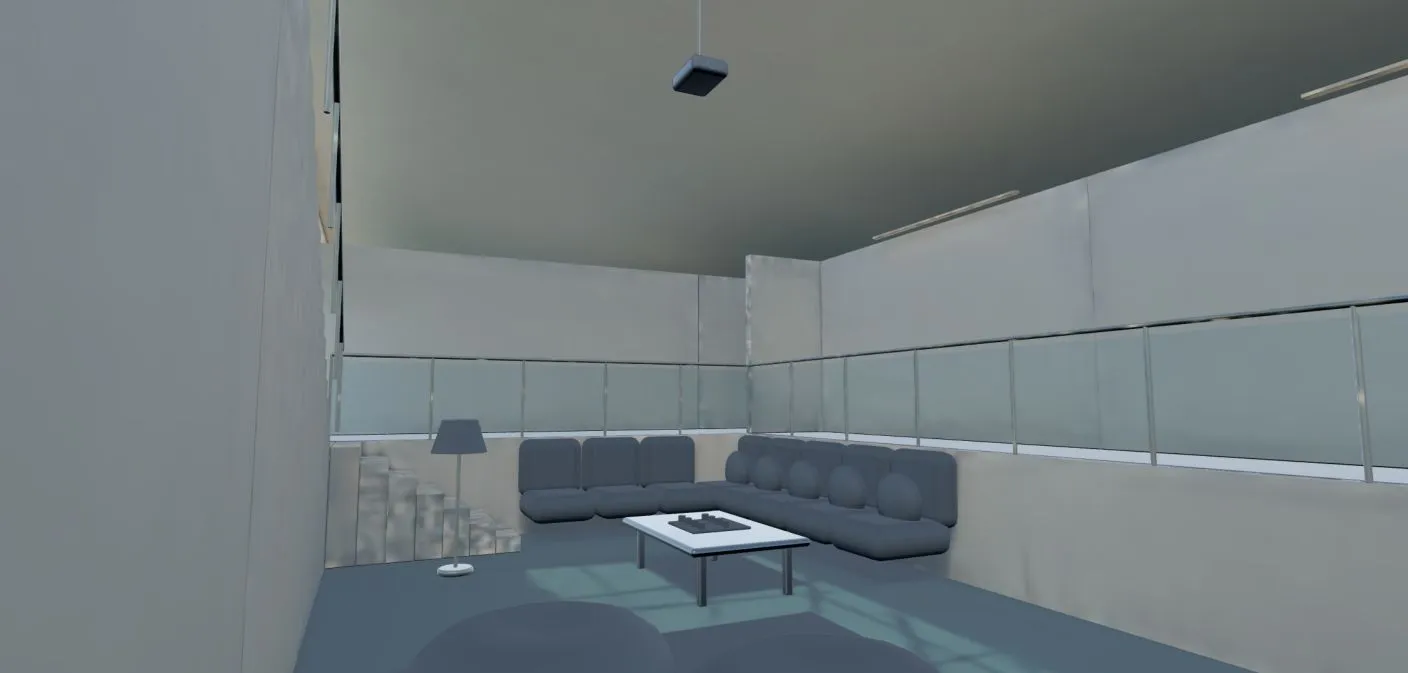
The southeast commons drops below the main floor, making a generous room without breaking the roofline. A rust-colored sectional sits into the north and west retaining walls. The stair begins at the southwest approach and rises east along the south wall as a continuous plaster mass, then becomes a high walk to the occupied tower.
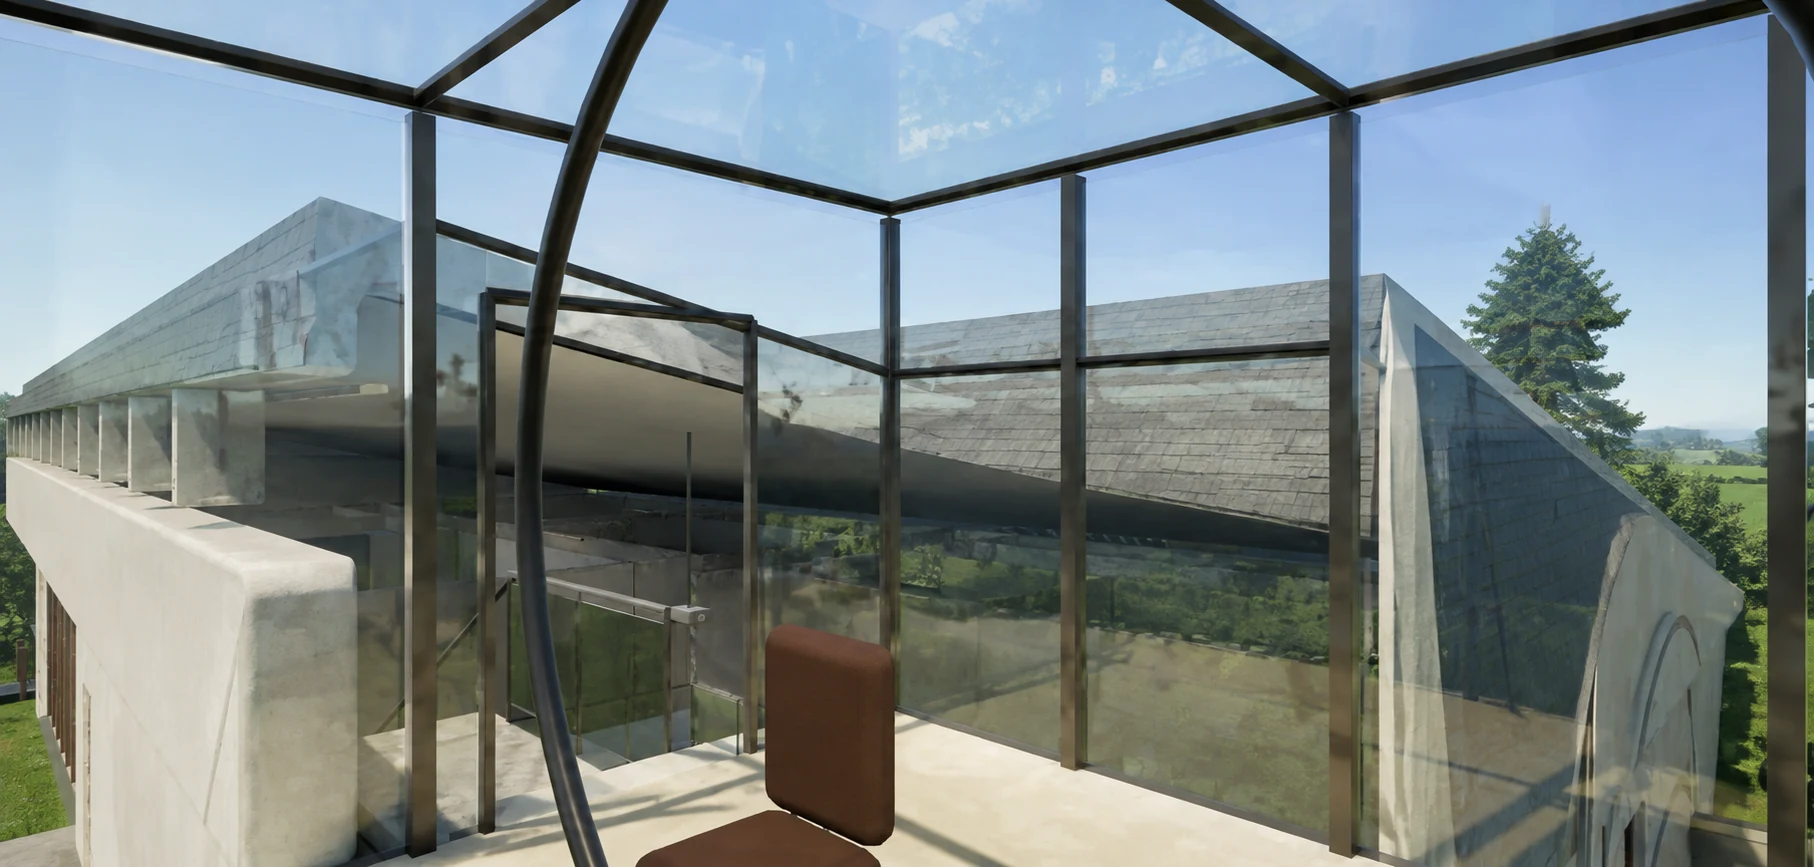
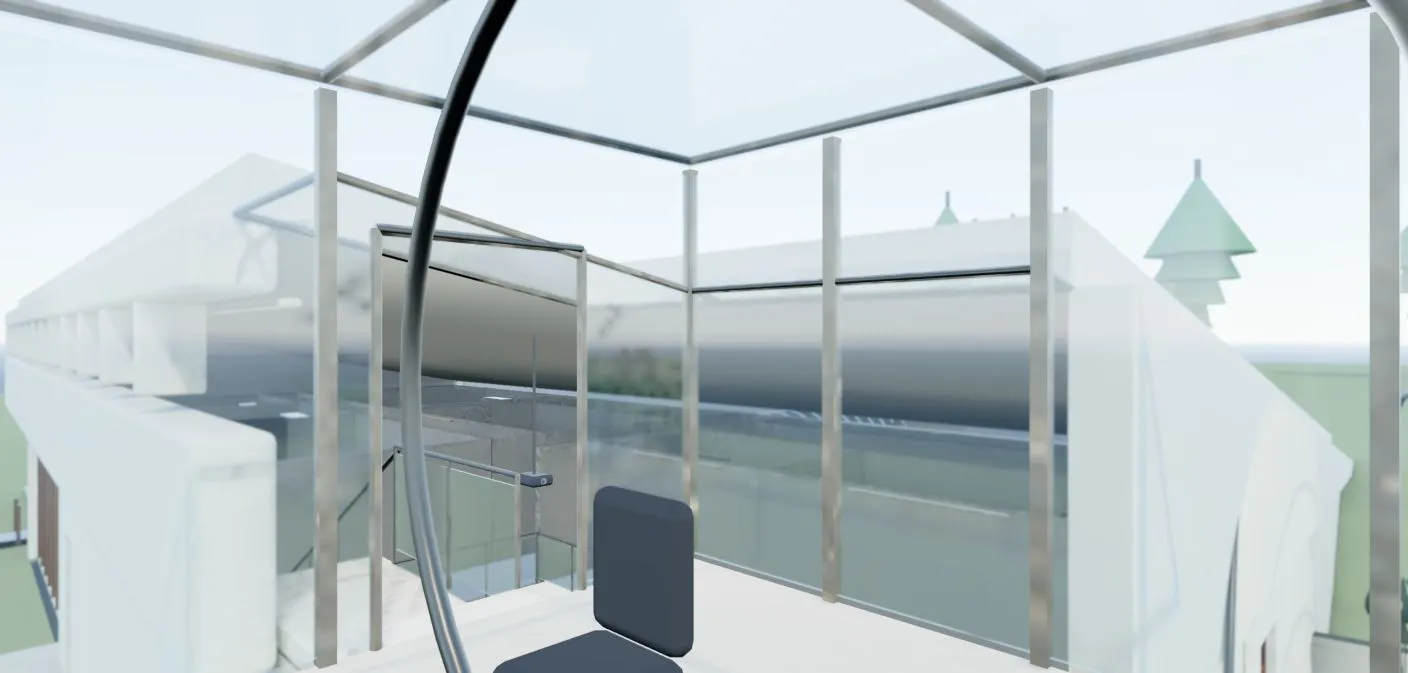
The tower is centered exactly on the house corner: one quarter of its square plan inside, three quarters outside. Its glazed sides and glass roof keep it a room in the sky rather than a solid cap. Sunlight crosses the frames and reaches the commons below.
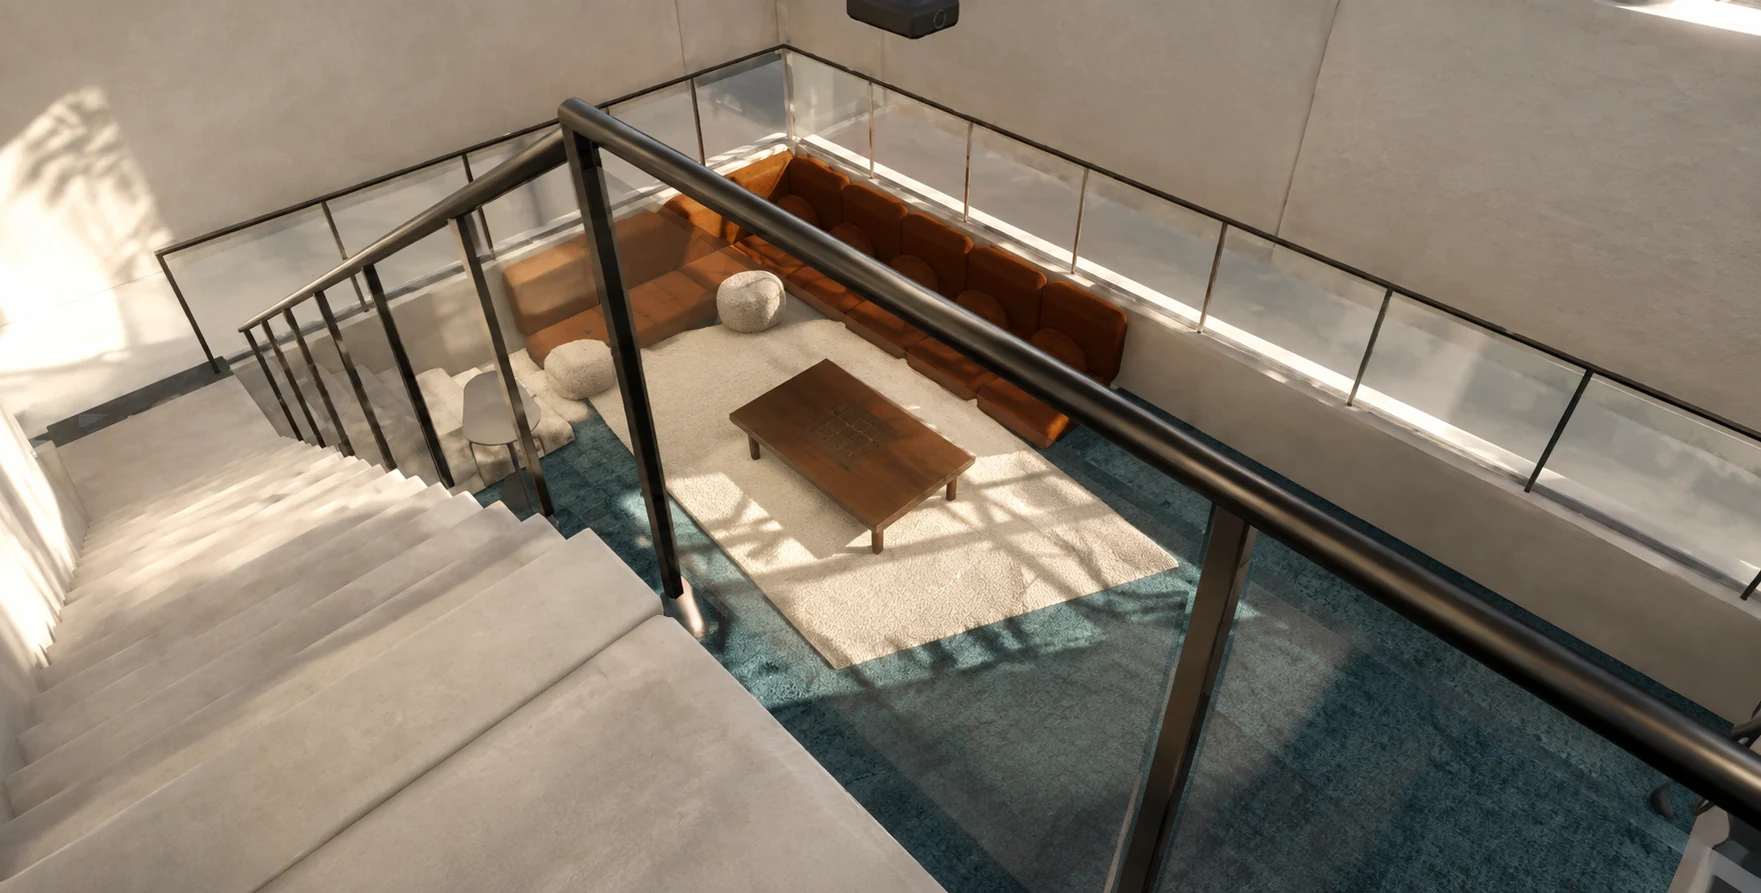
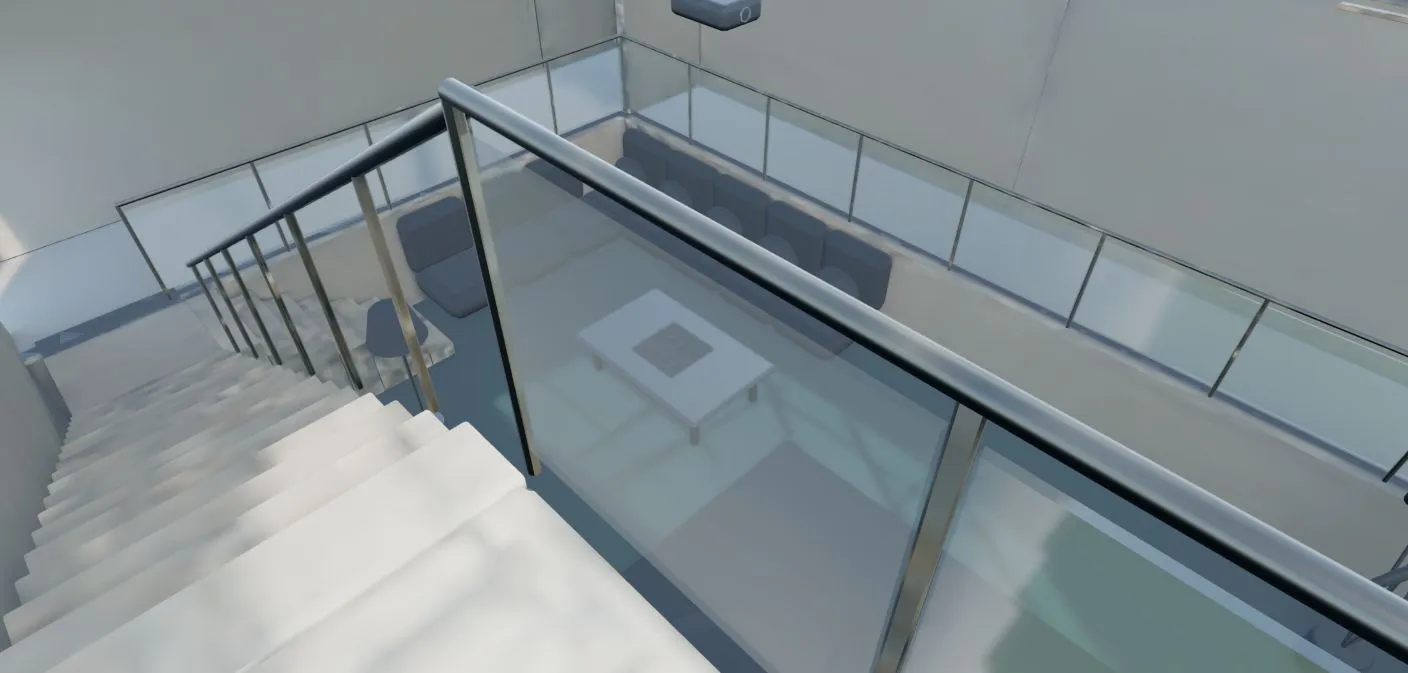
The shared roomDeep carpet, a retaining-wall sectional, free floor, and the tower’s daylight path.Compare the model viewFrom the high walkThe floor drop, rail, roof volume, and open center remain legible from above.Compare the model view
The vault belongs to more than one floor.
The high route’s stair, support, and wall descend all the way to the sunken floor. From above, the commons becomes a room to look through as well as a room to occupy.
A small room made almost entirely of weather.
The tower has enough floor for comfortable seating and a view over the southern field. Slender frames hold glass on every side and overhead. It remains visibly connected to the commons through the open light path below.
Inside the towerA furnished room beneath a glass roof, open to the light path below.Compare the model view
Rooms shaped around daily life.
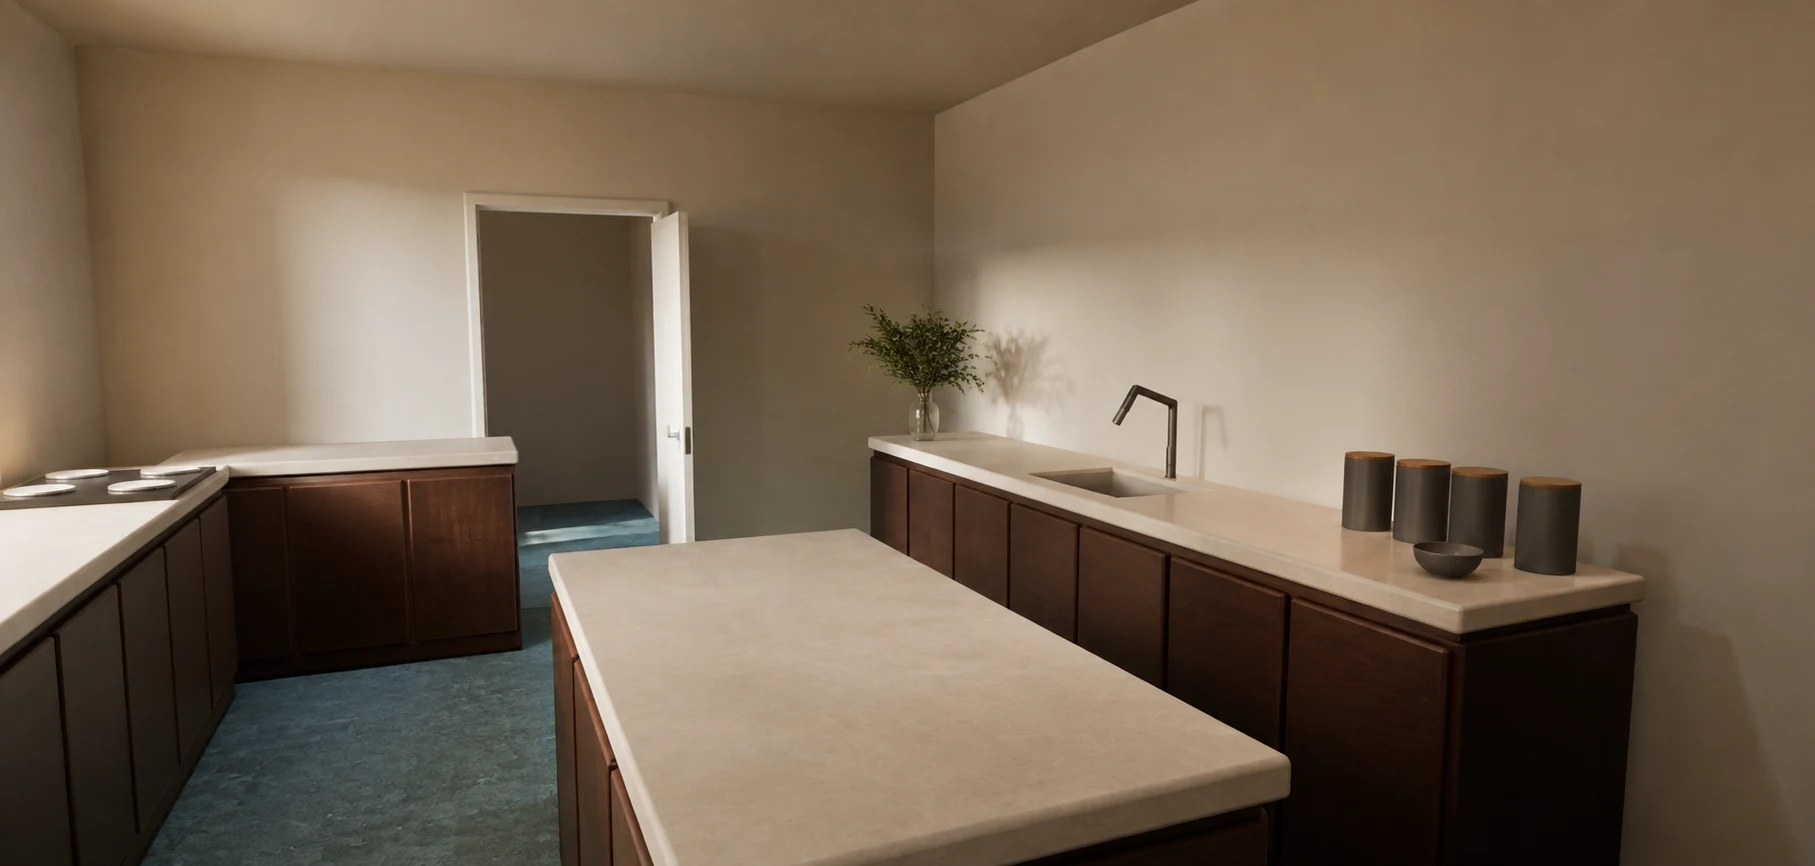
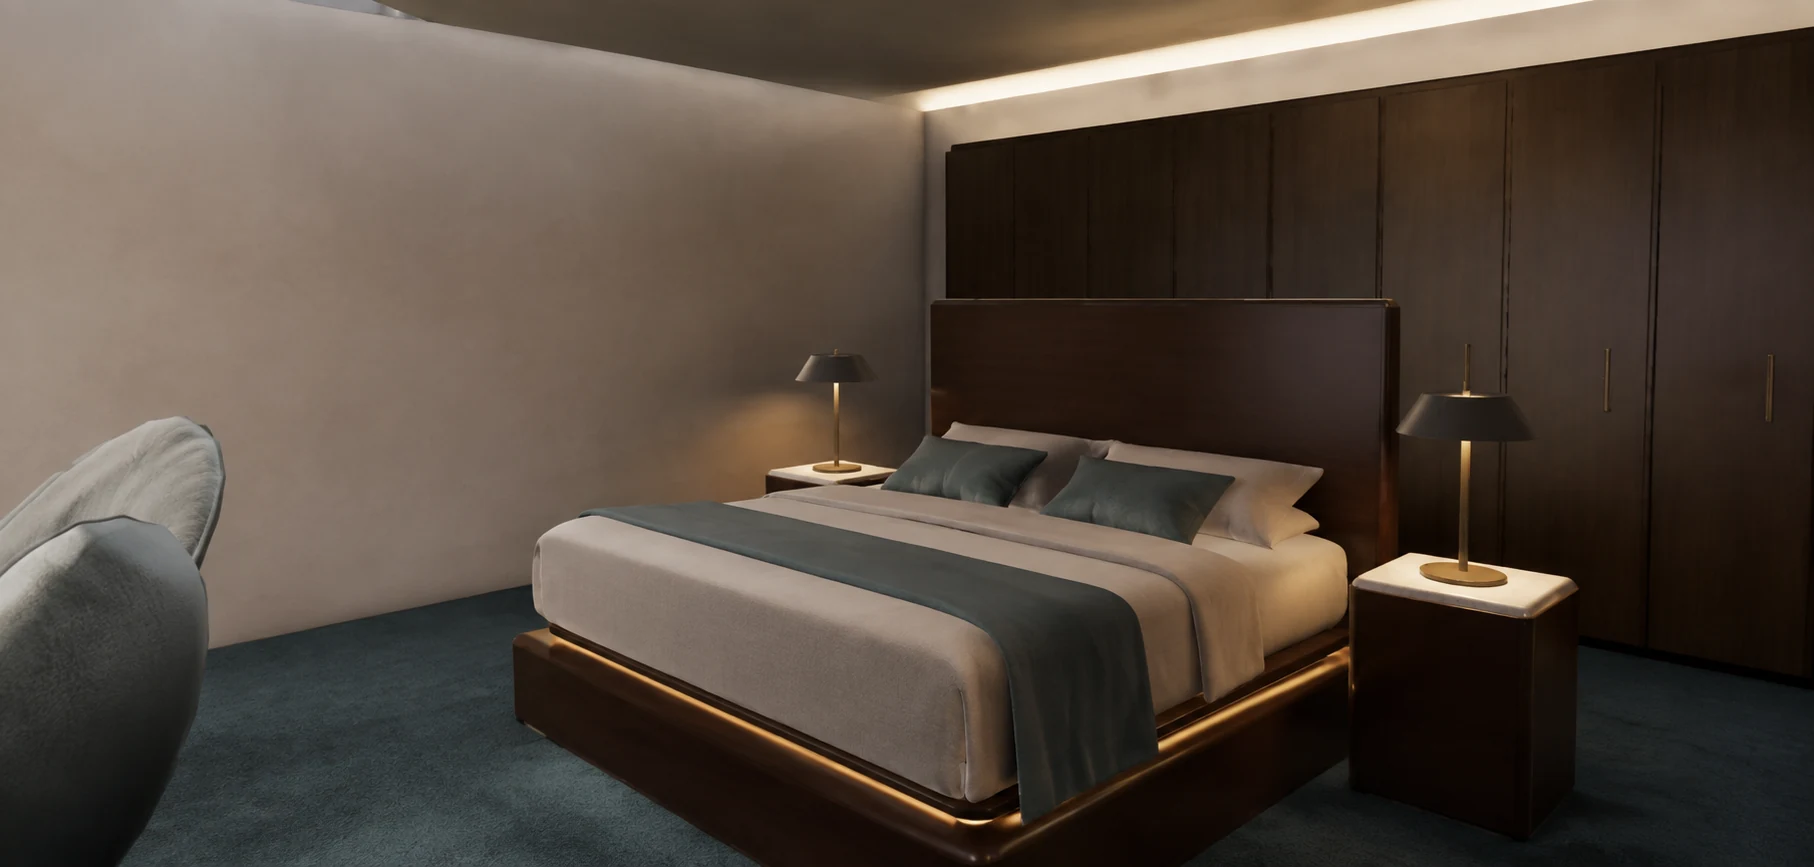
Furniture fits around the doors and circulation. The palette repeats quietly while the work of each room changes.
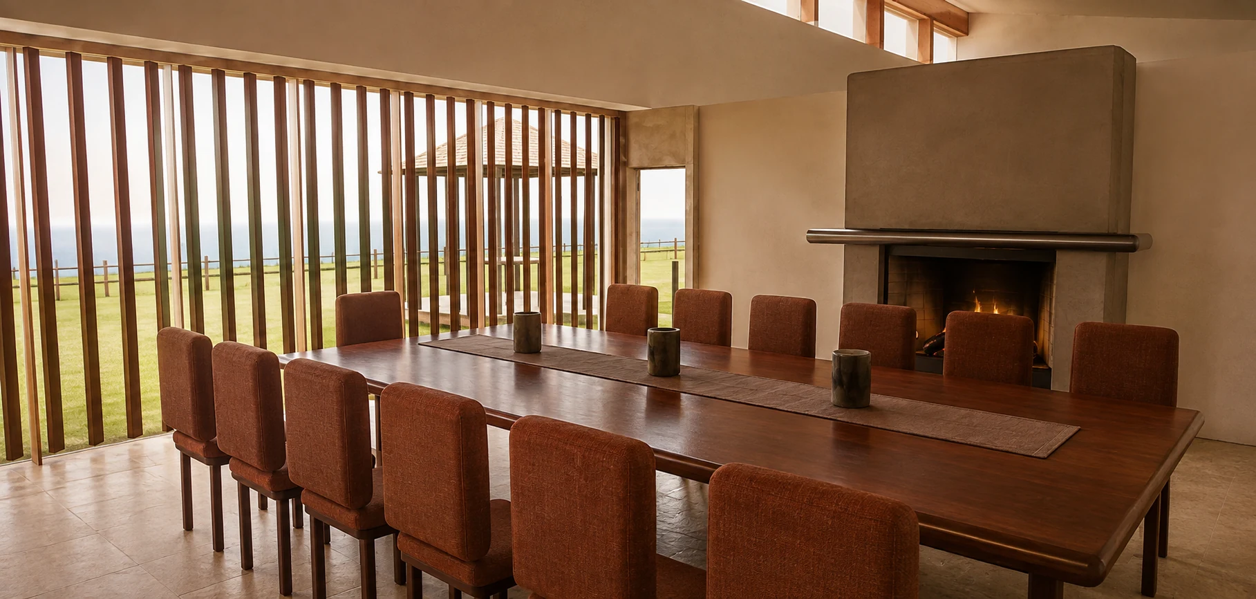
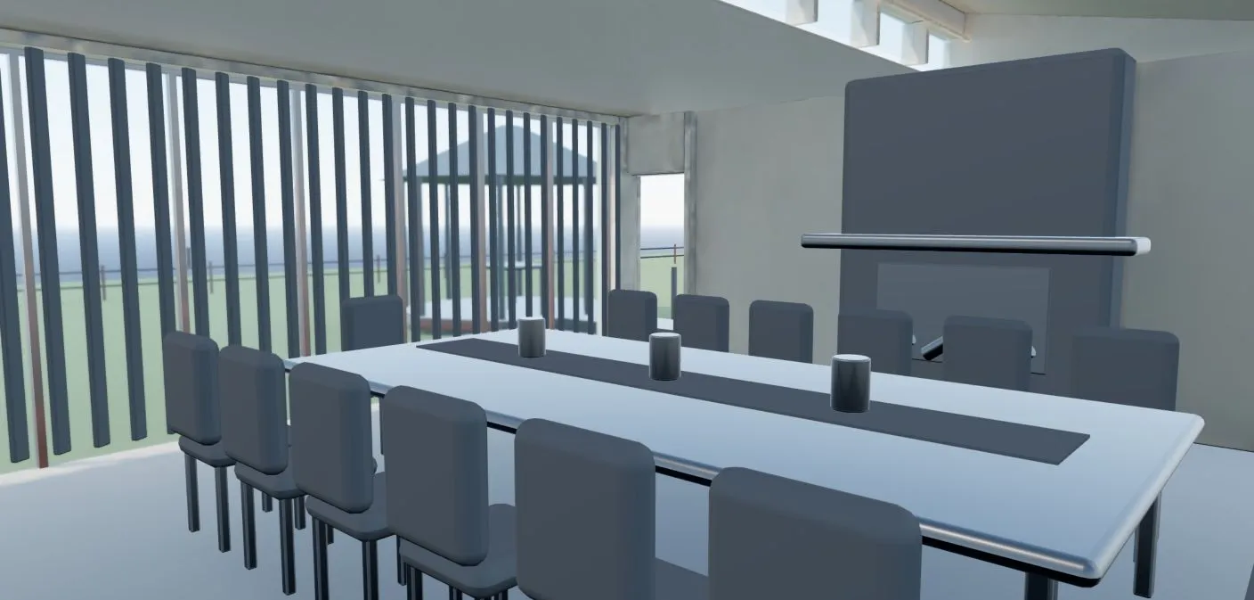
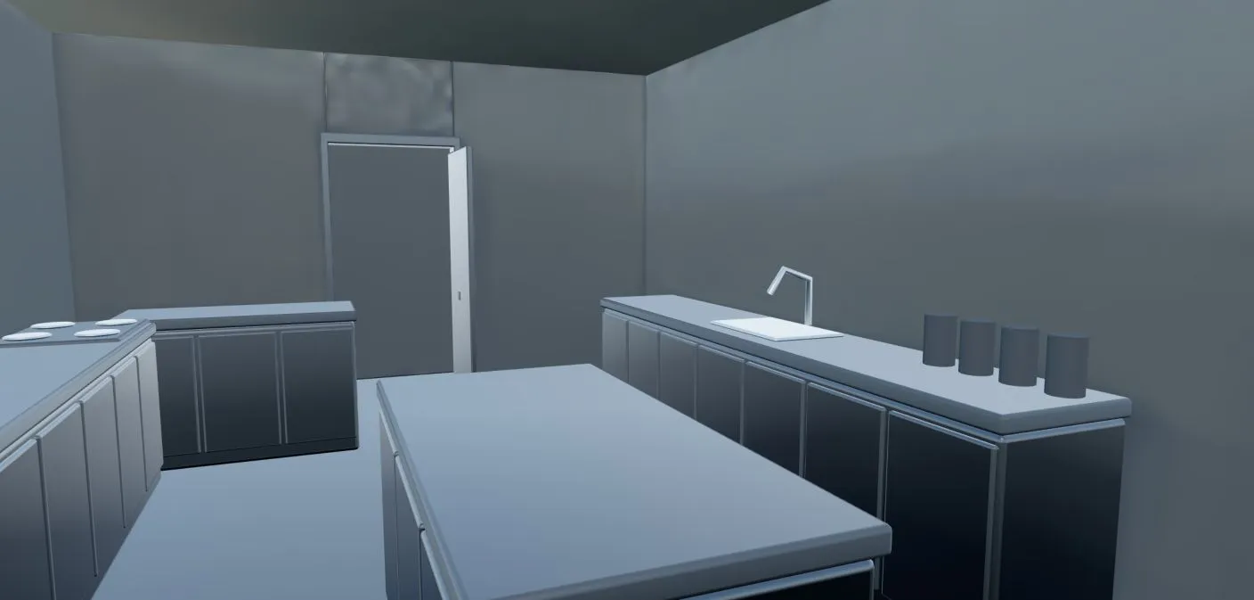
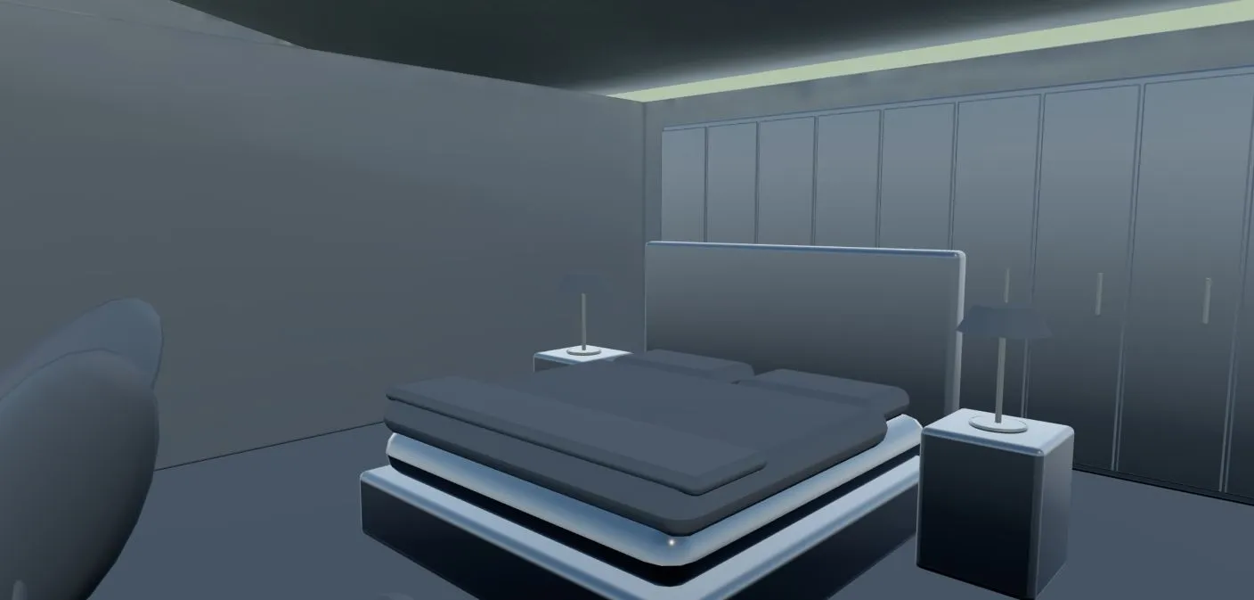
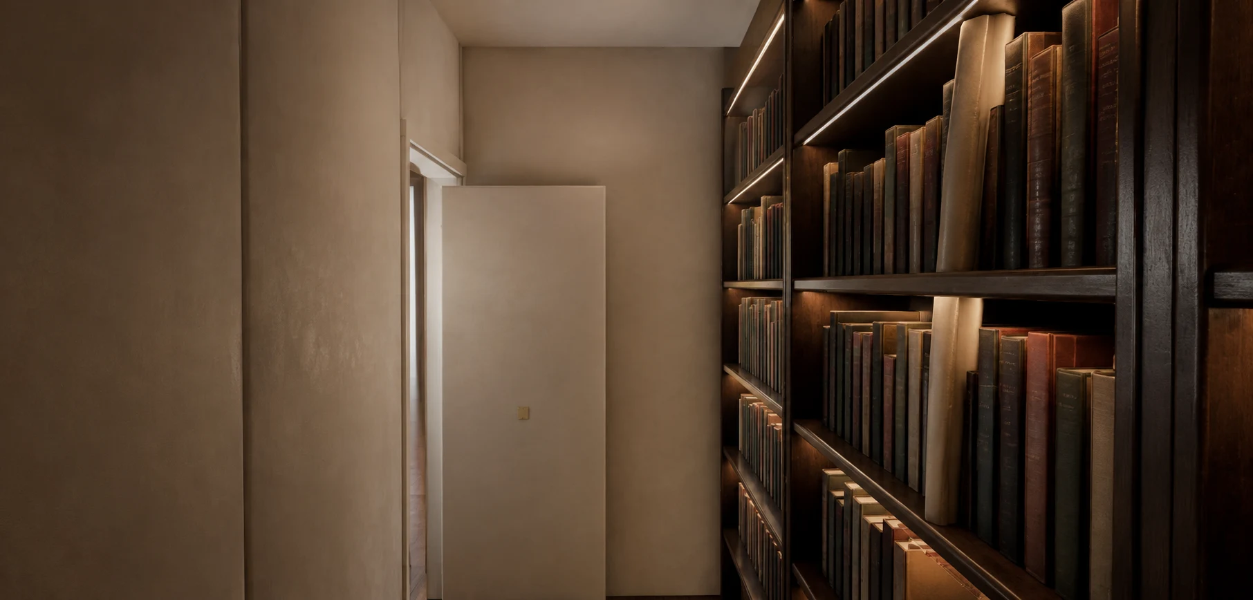
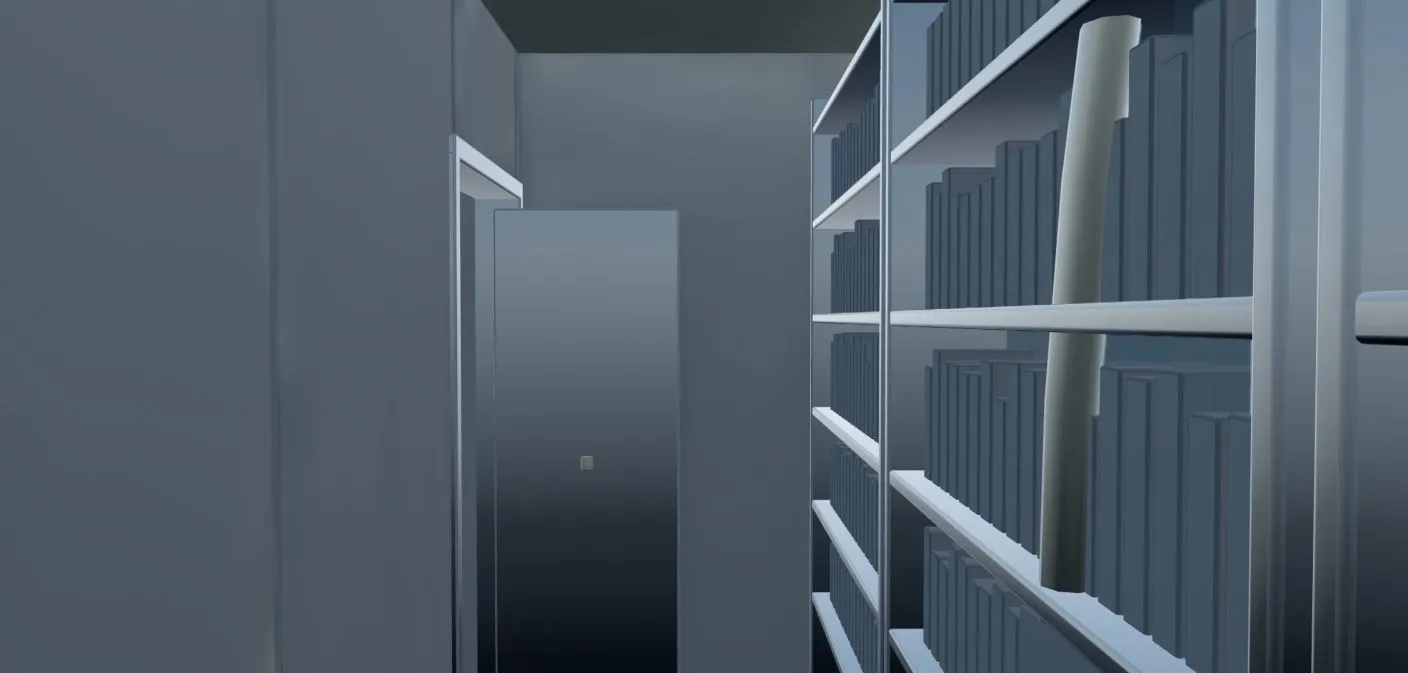
Dining and conference roomA long mahogany table, warm tile, fireplace, and the west door to the gazebo walk.Compare the model viewKitchenFour doors remain clear around working counters, storage, appliances, and the central island.Compare the model viewMaster bedroomA calm northern room with its private-corridor and main-hall doors left unobstructed.Compare the model viewThe L-shaped libraryBooks and reading space run along the north and east sides of the laundry and shared baths.Compare the model view
The ground closes around the back and releases the front.
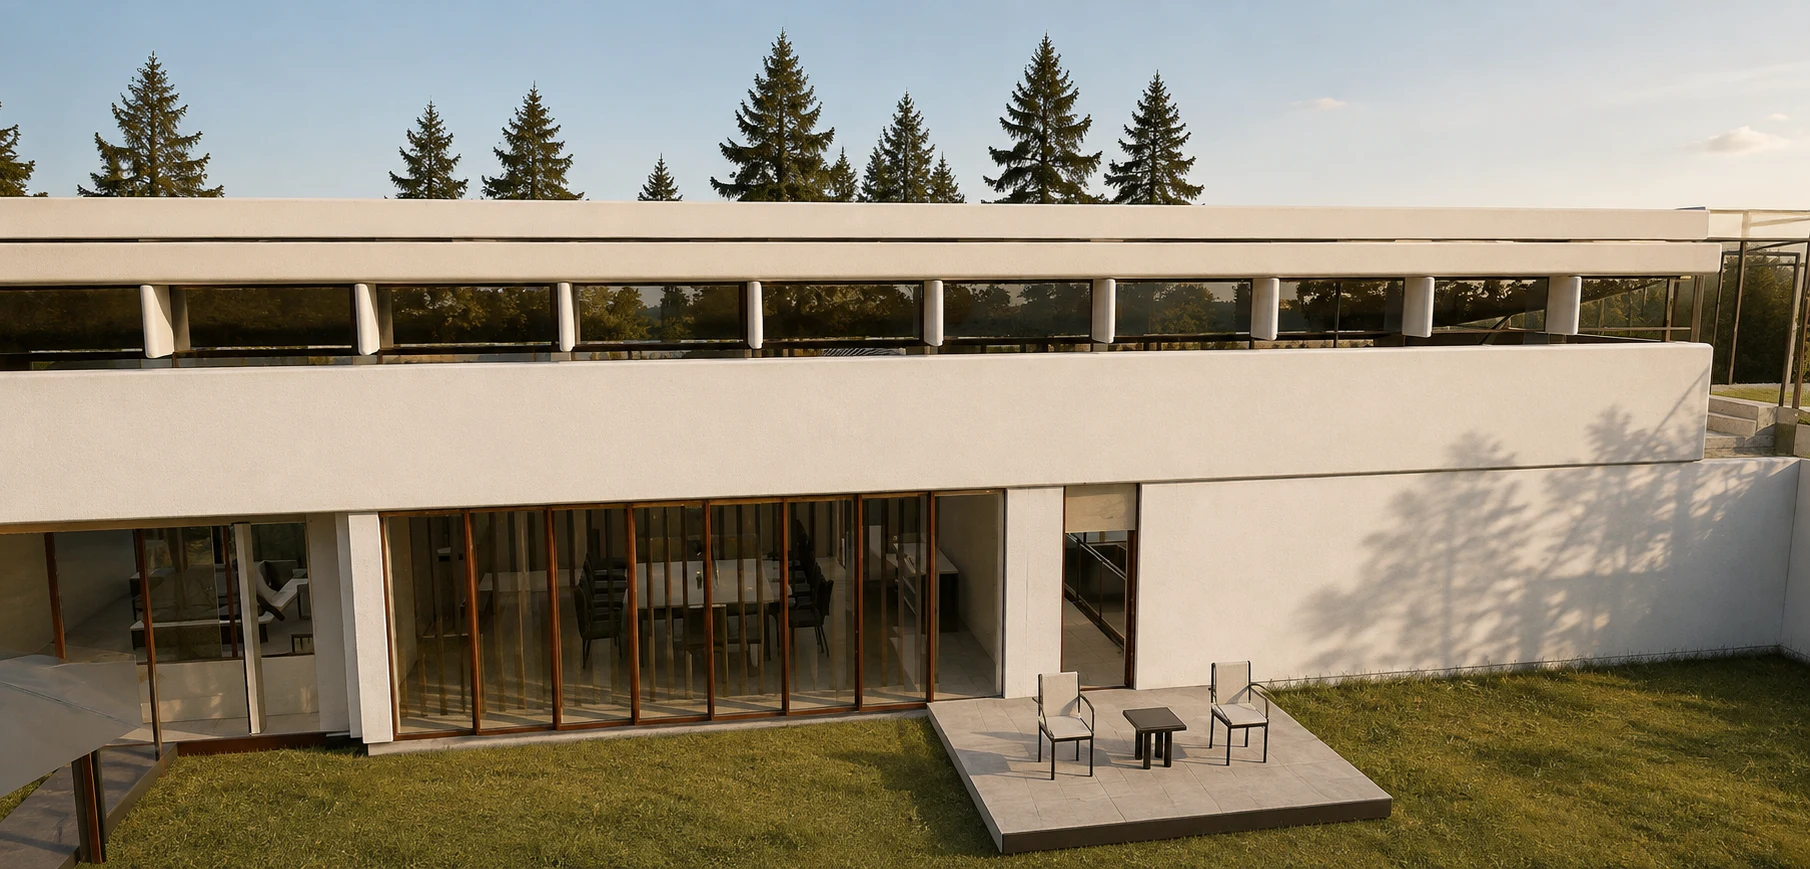
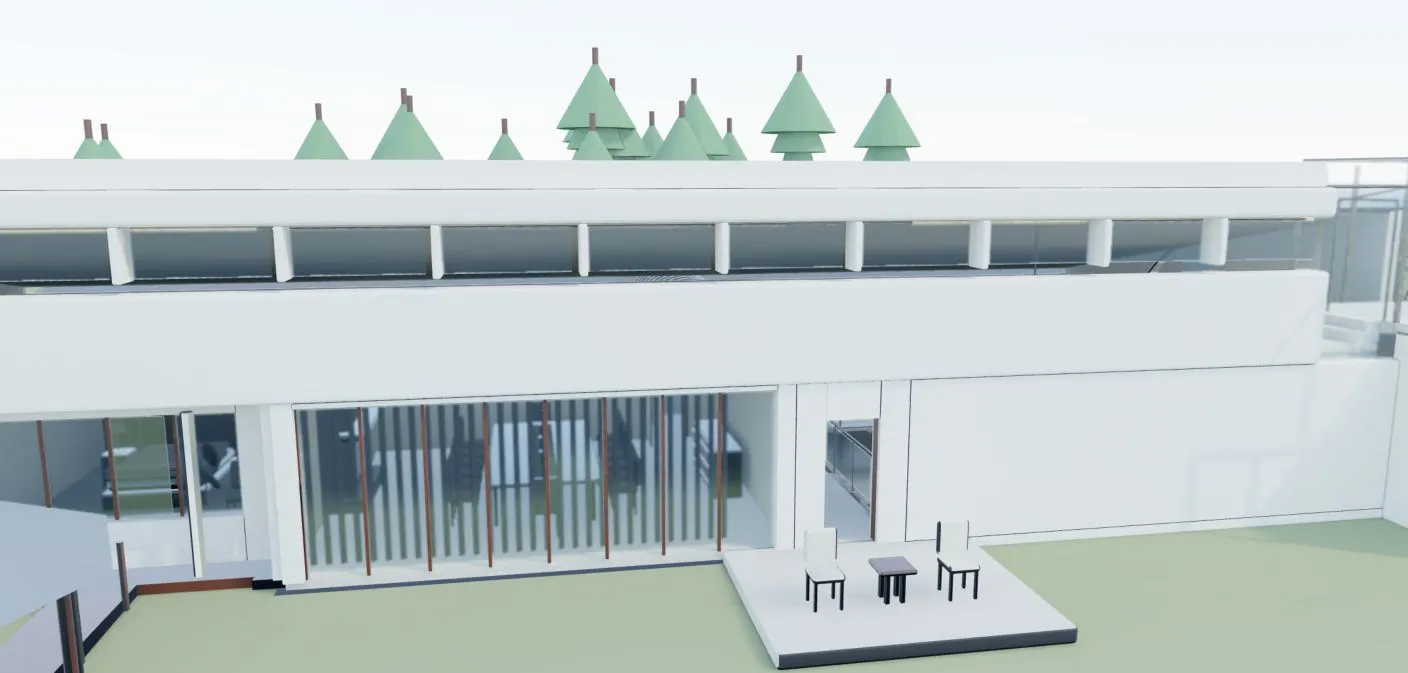
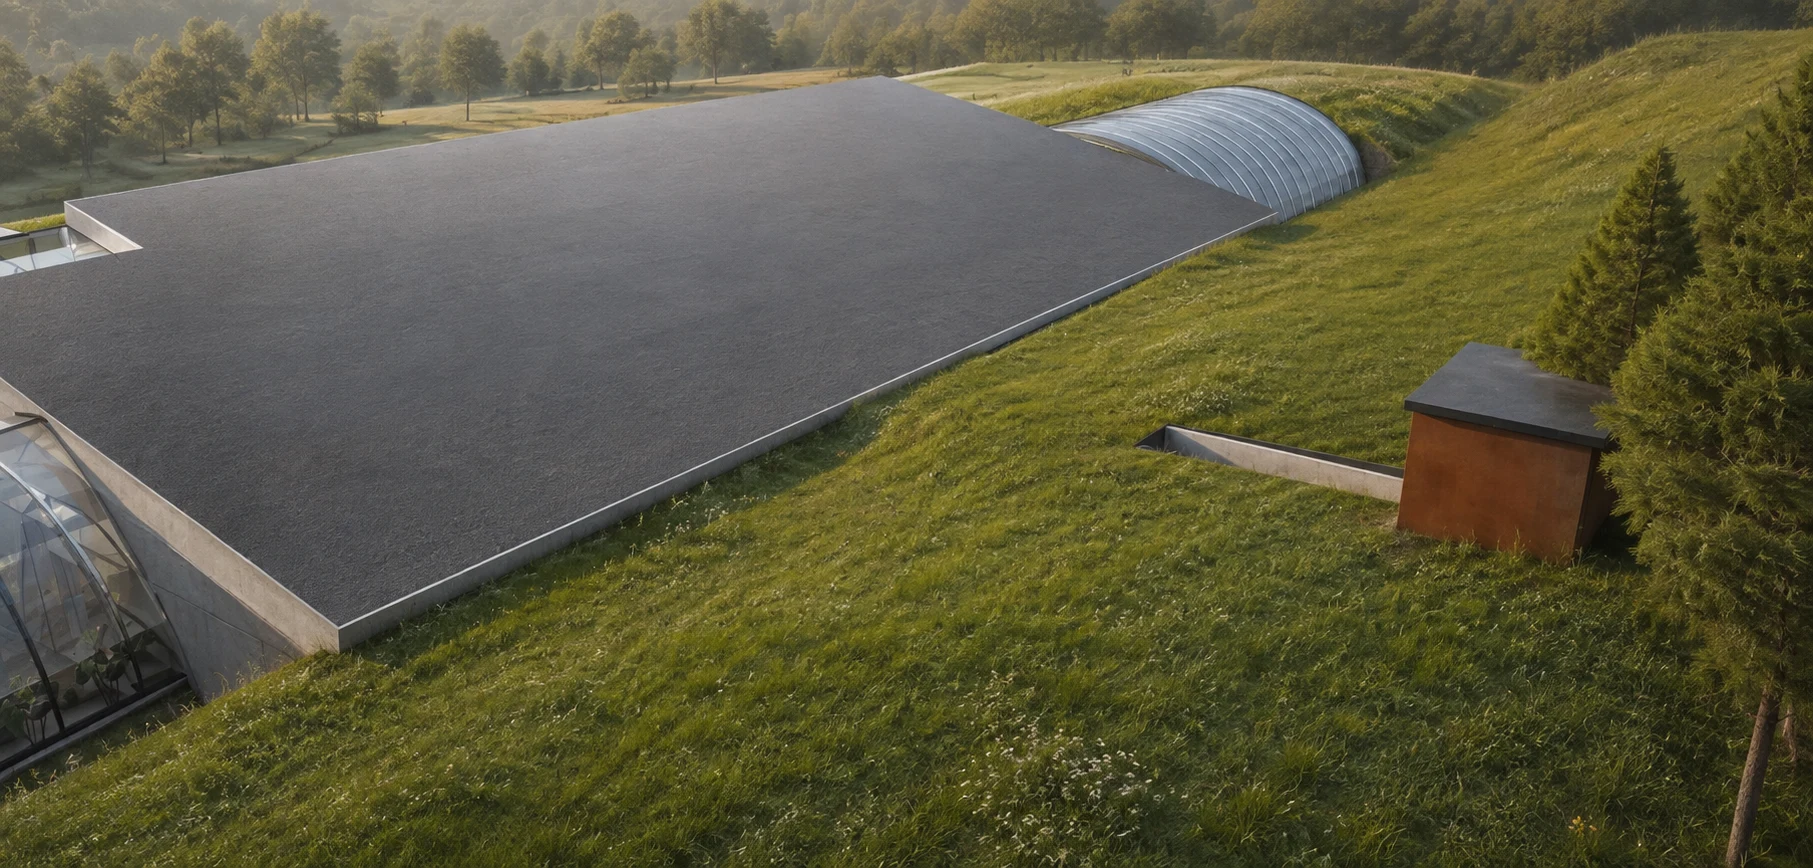
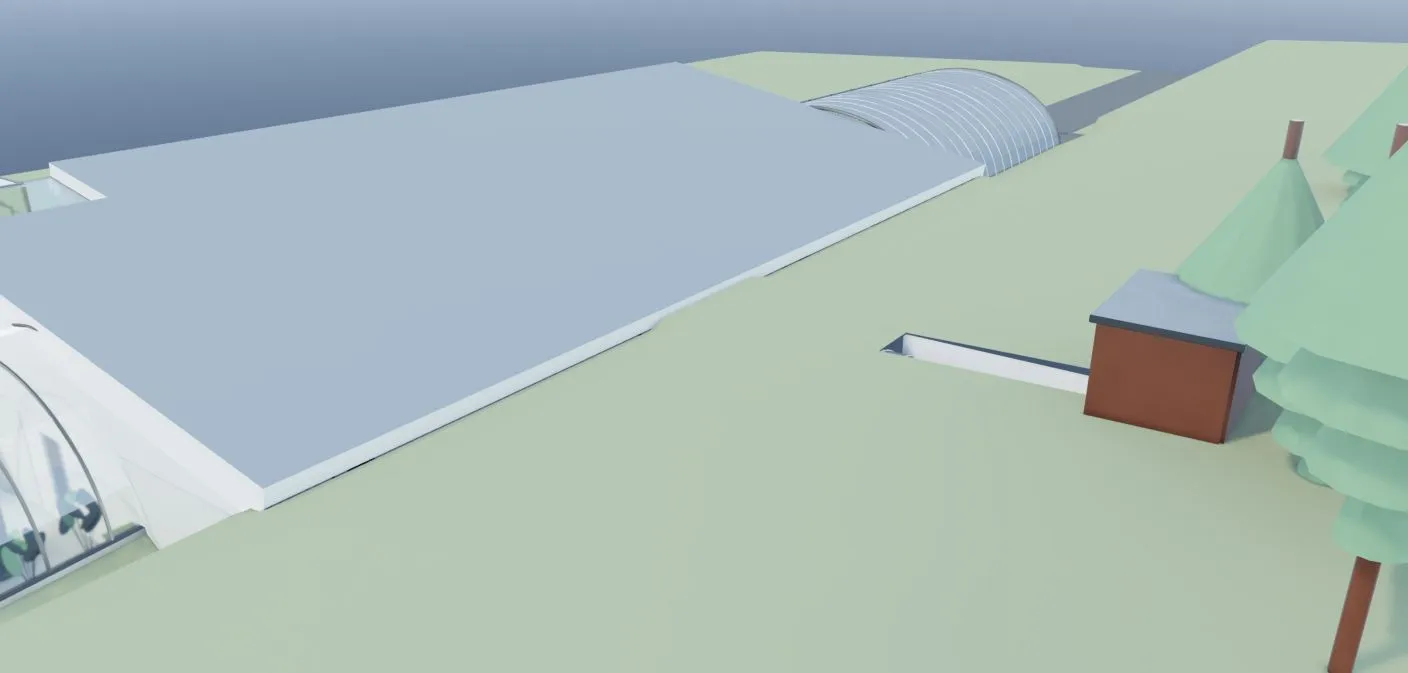
One continuous grade forms the earth contact. It meets the north wall and shoulders while the entries and southern frontage remain open.
From the south fieldThe road leaves west. The southern ground remains field, with a wooden fence near its far edge.Compare the model view
The whole connected propertyGarage, home, hillock, greenhouse, dome, westbound road, and southern field keep their actual relationships.Compare the model viewEarth contactThe north hillock meets the back walls and shoulders while the bunker route continues toward woodland.Compare the model view
The eastward walk becomes tropical.
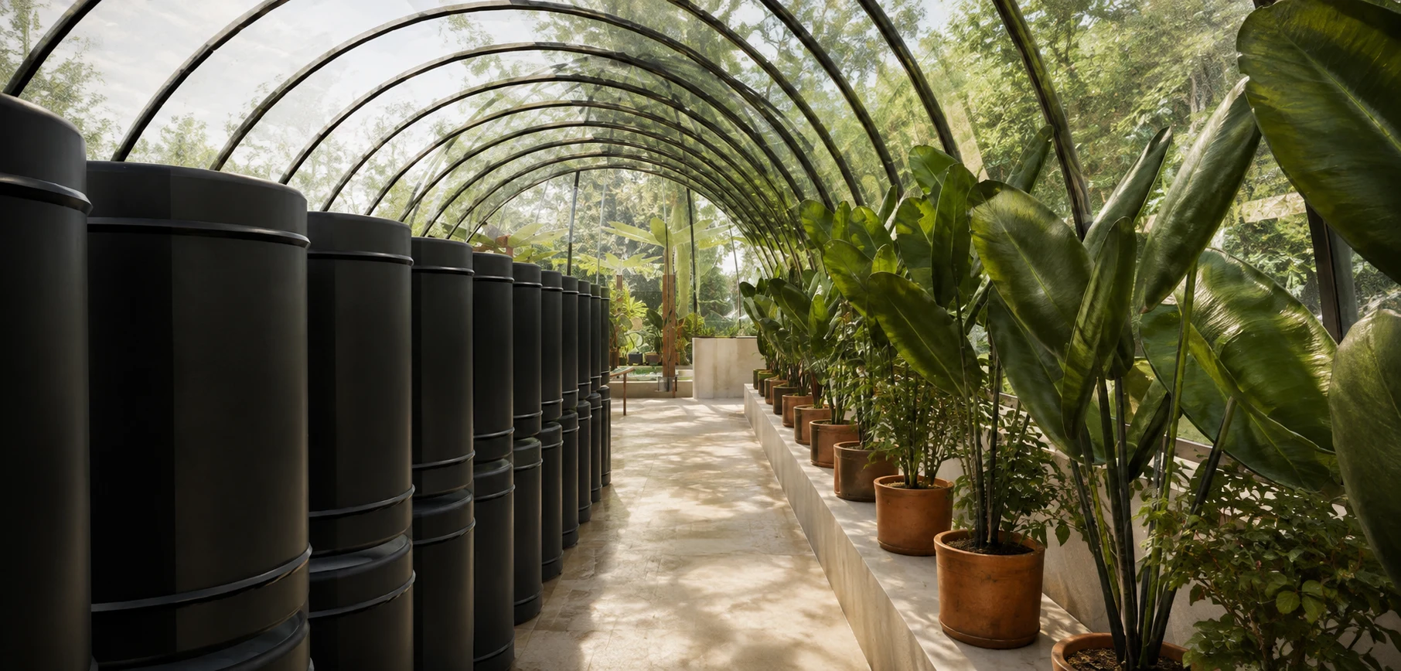
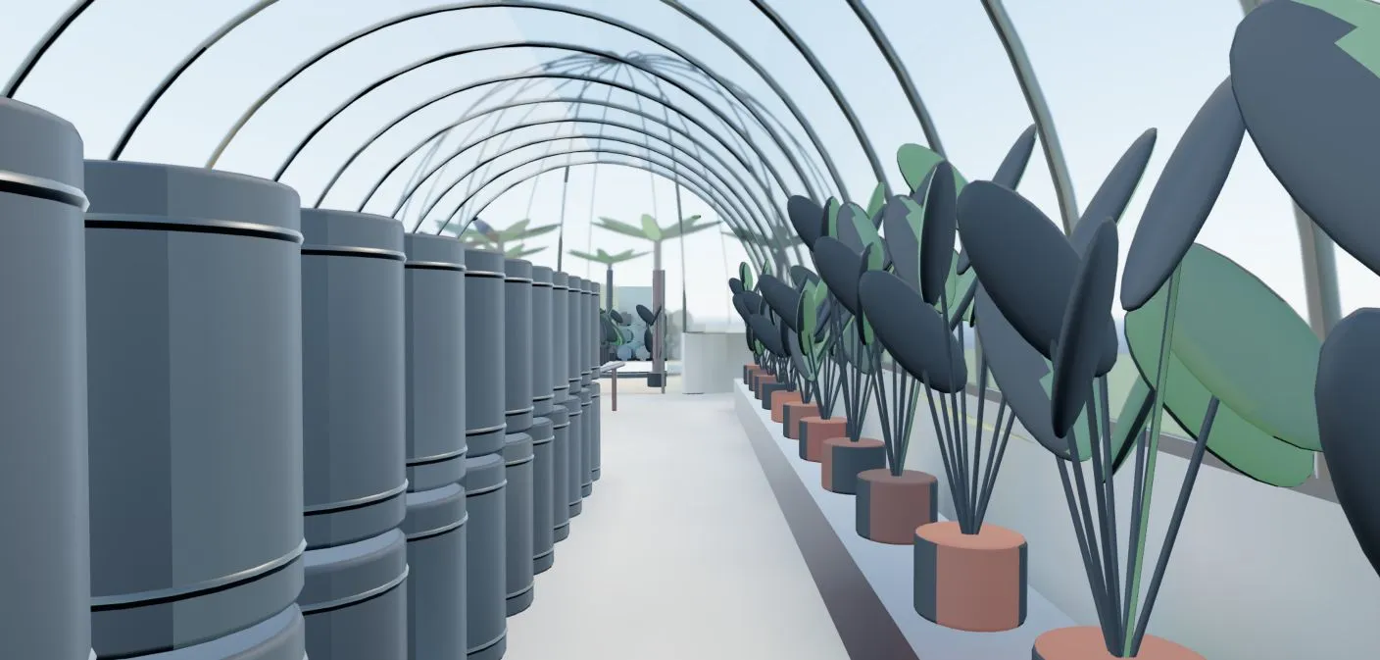
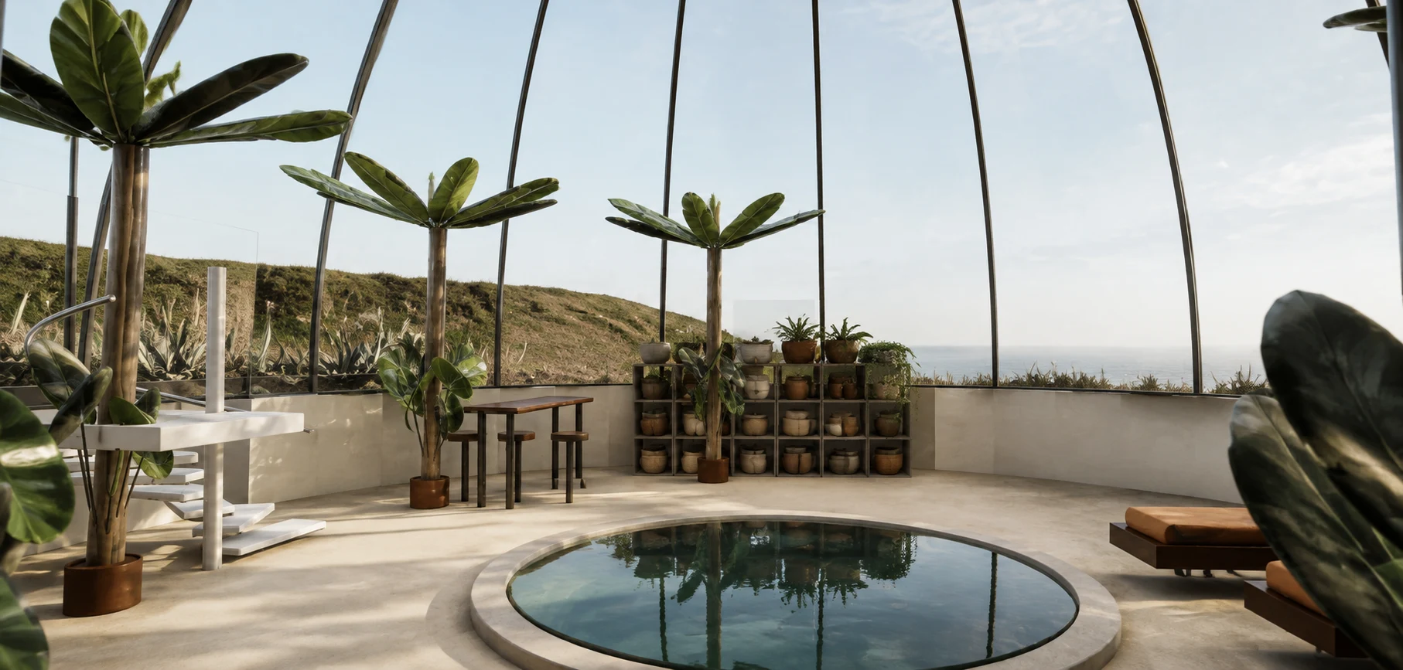
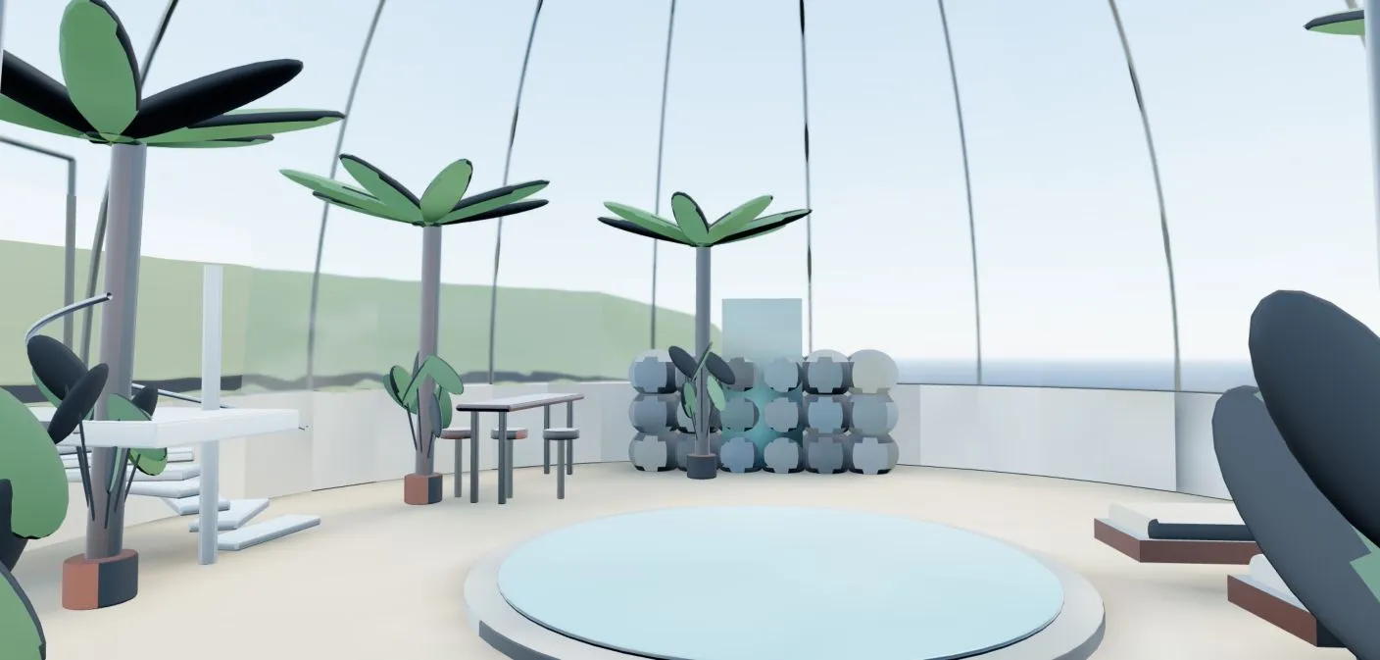
The glass corridor bends gently away from the house. Planting beds leave a clear aisle between retaining sides and stacked black water barrels. At its end, the humid dome gathers the pool, tropical planting, lounging, and the spiral stair.
Greenhouse corridorPlants, work surfaces, and the two-high, three-wide thermal barrel rows share a walkable glass passage.Compare the model viewGarden domeThe greenhouse ends in water, warm sand, tropical plants, and room to stay.Compare the model view
Move through the actual model.
The walkaround carries the Blender geometry and a fixed May-morning daylight study. Orbit for the whole composition or walk at eye level to judge doors, floor changes, stairs, sightlines, and scale.
OrbitDrag to inspect the complete house and grounds.
WalkUse WASD or arrow keys; hold Shift to move faster.
Saved viewsJump between the commons, rooms, site, greenhouse, and dome.
What this study is—and is not.
The generated architectural interpretations are shown beside accepted model views of the same geometry. The interactive walkaround carries the fixed baked scene. Both describe a design in progress; neither is a measured photograph, construction document, energy model, or proof of thermal performance.
Model and daylight assumptions
The scene uses one illustrative May 5 morning at approximately 10 AM. The house’s slight angle is preserved, but no exact geographic location or surveyed compass bearing was supplied, so the sun position is not an ephemeris claim. Static diffuse light is baked; glass and reflections remain view-dependent. The exact source-to-visualization record is retained with the page source.